Light that stays
with the room.
Expressive forms for the spaces where people gather, pause and feel at home.
 Request a selection
Expressive forms for the spaces where people gather, pause and feel at home.
Start with a space, a visual direction or a model number. The catalogue brings together suspended, wall, floor, table and ceiling lights for considered interiors.
View all productsMove between five catalogue families and open the full selection when a form speaks to you.
Use the five finished-light families to build a coherent shortlist. Compatibility and technical options are confirmed per model.
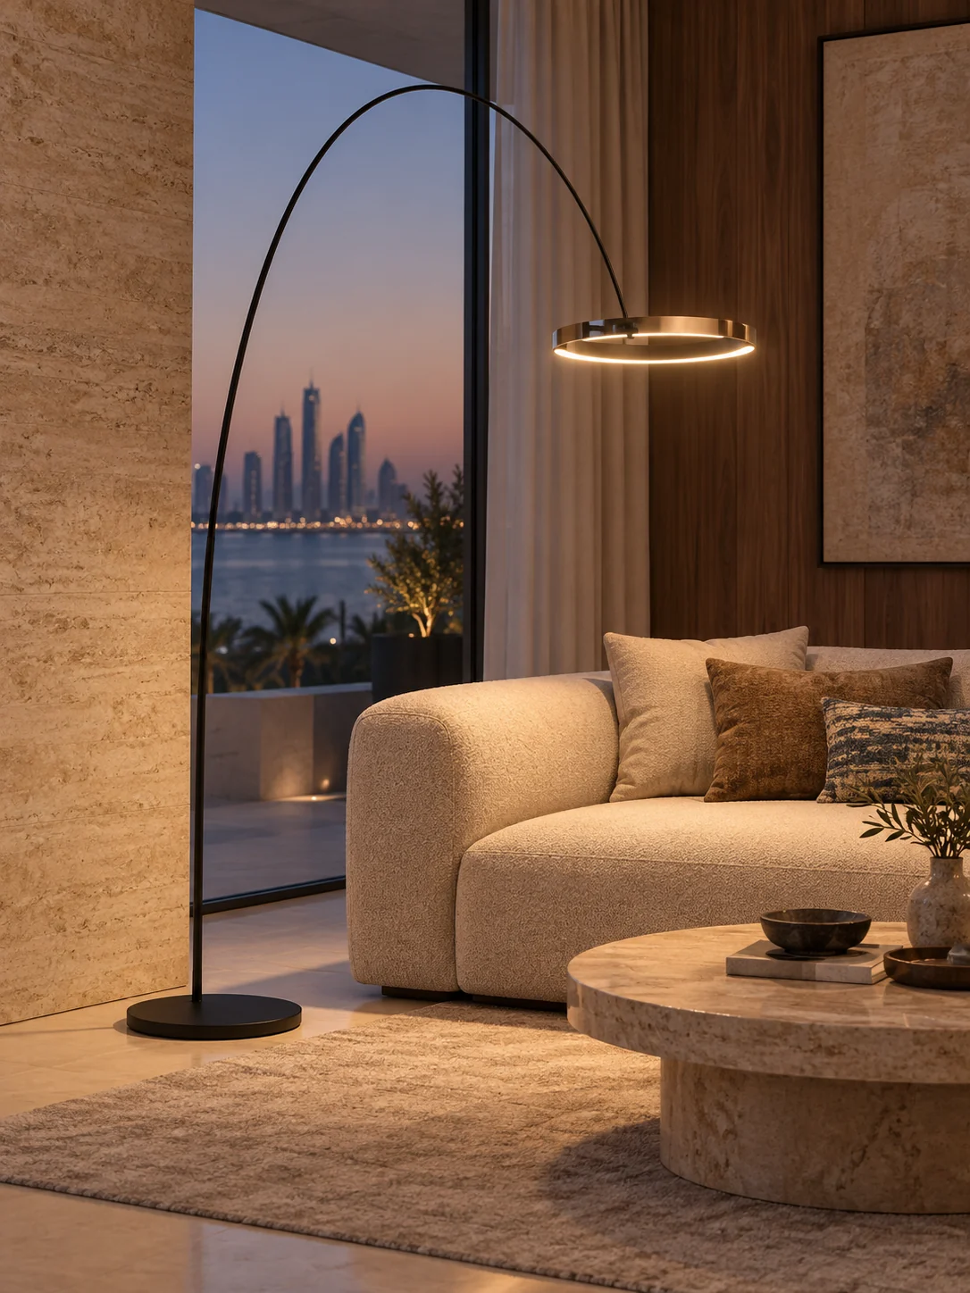
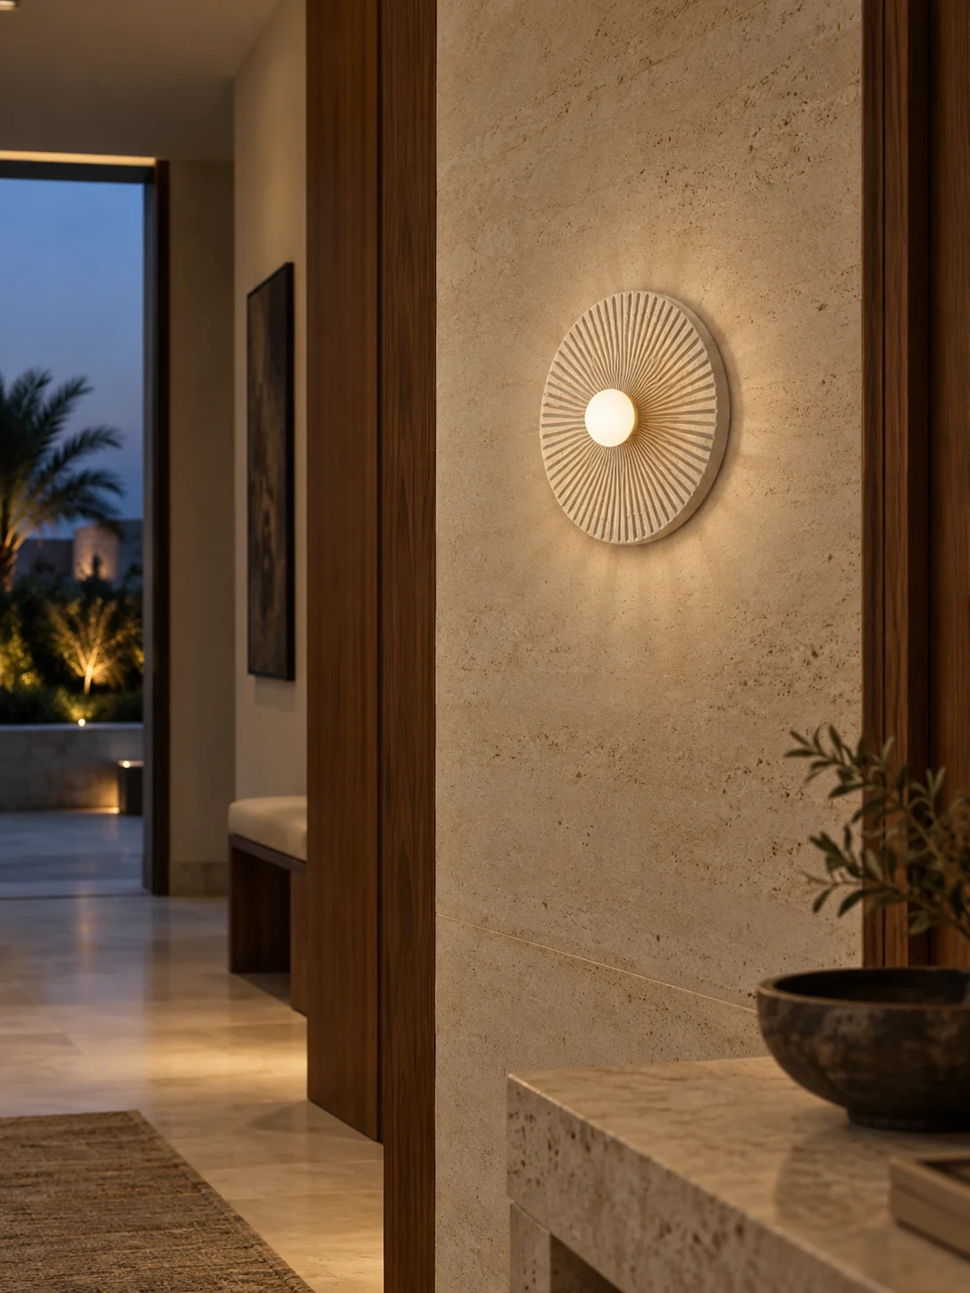
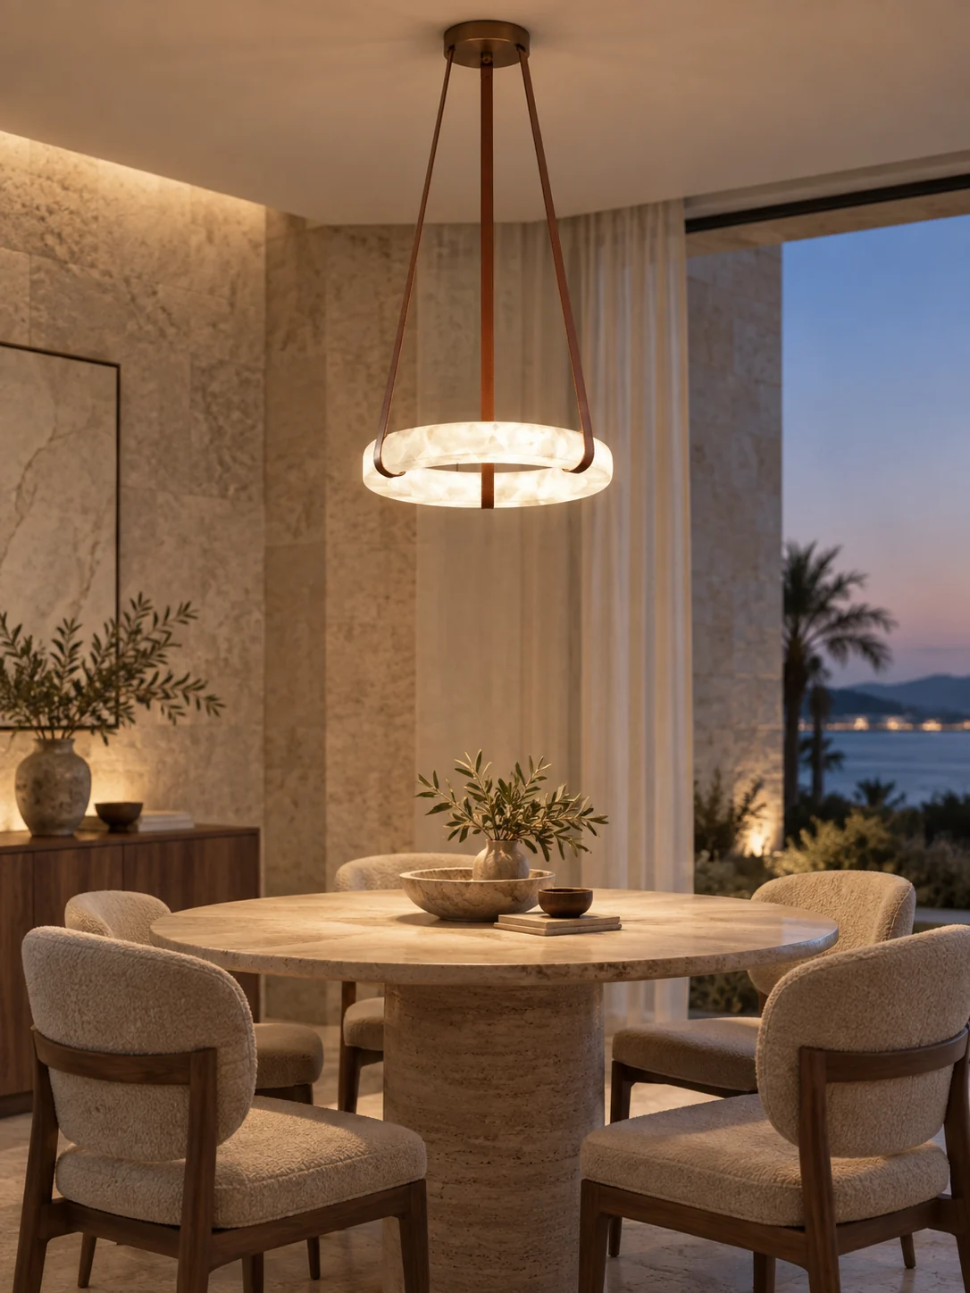
Catalogue imagery shows scale and mood as a visual reference; project specification still depends on the actual room.
One catalogue-backed model leads each product family.
Shortlist the fixtures that suit your project, then request the current product sheet for the exact order configuration. The catalogue pages are a starting reference, not a substitute for a final specification.
Share your shortlistChoose by room, form and catalogue image.
Check available sizes, finishes and electrical details.
Match the chosen configuration to the project.
These images illustrate visual directions across different models. Confirm finish availability for the model you choose.
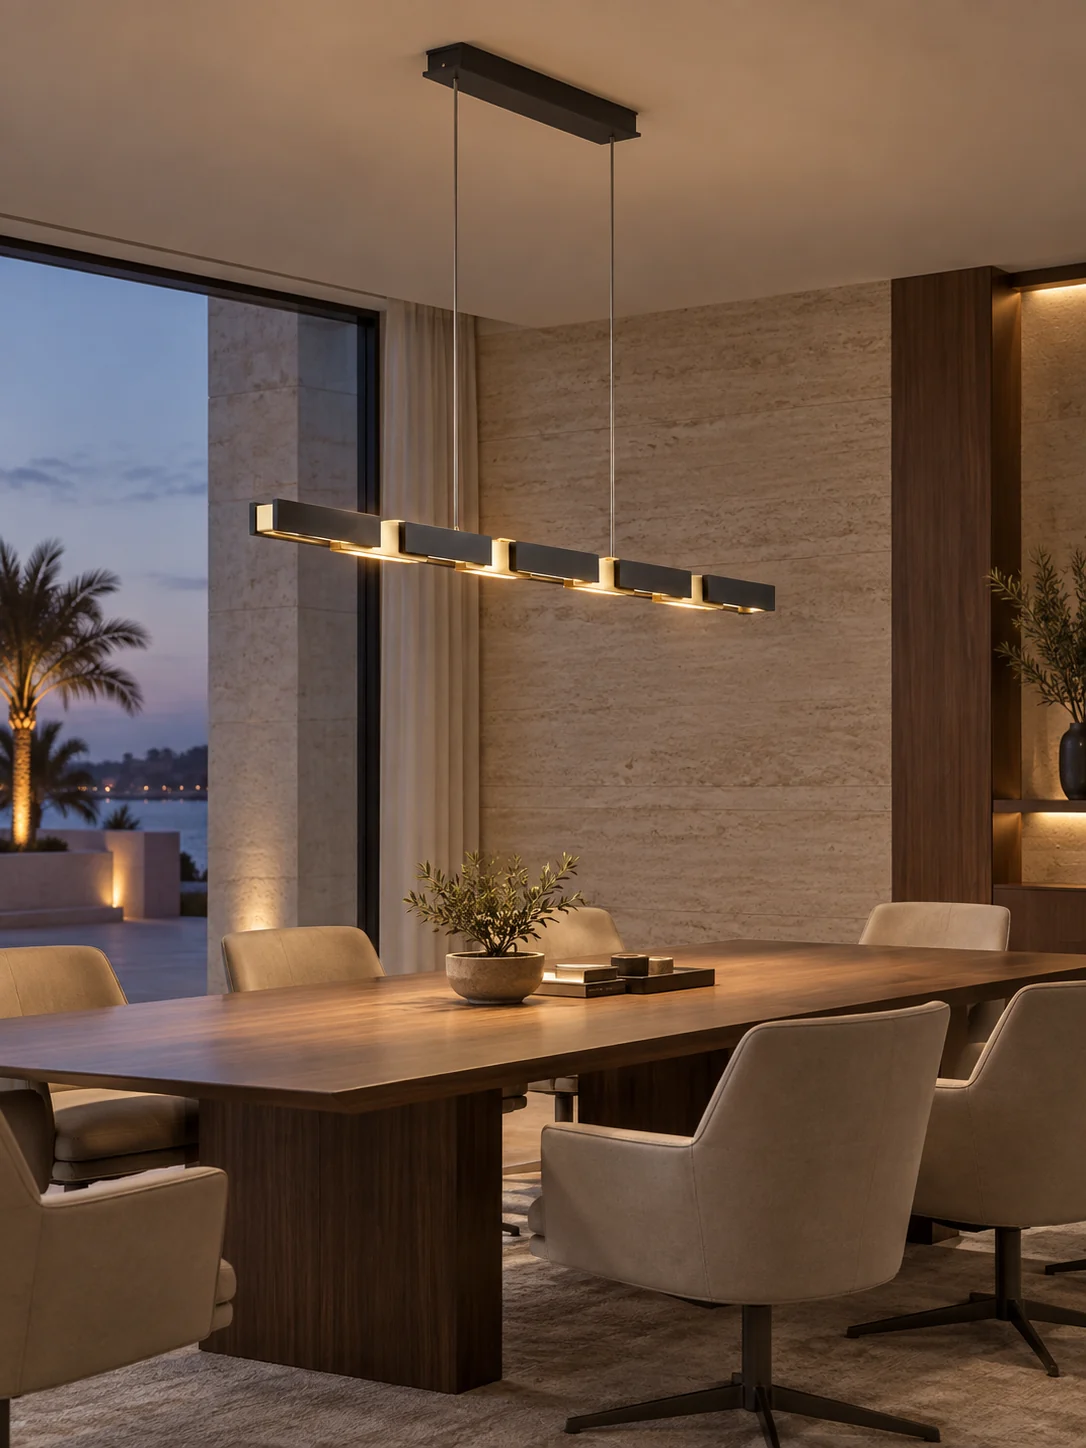 Dark metal & warm accents
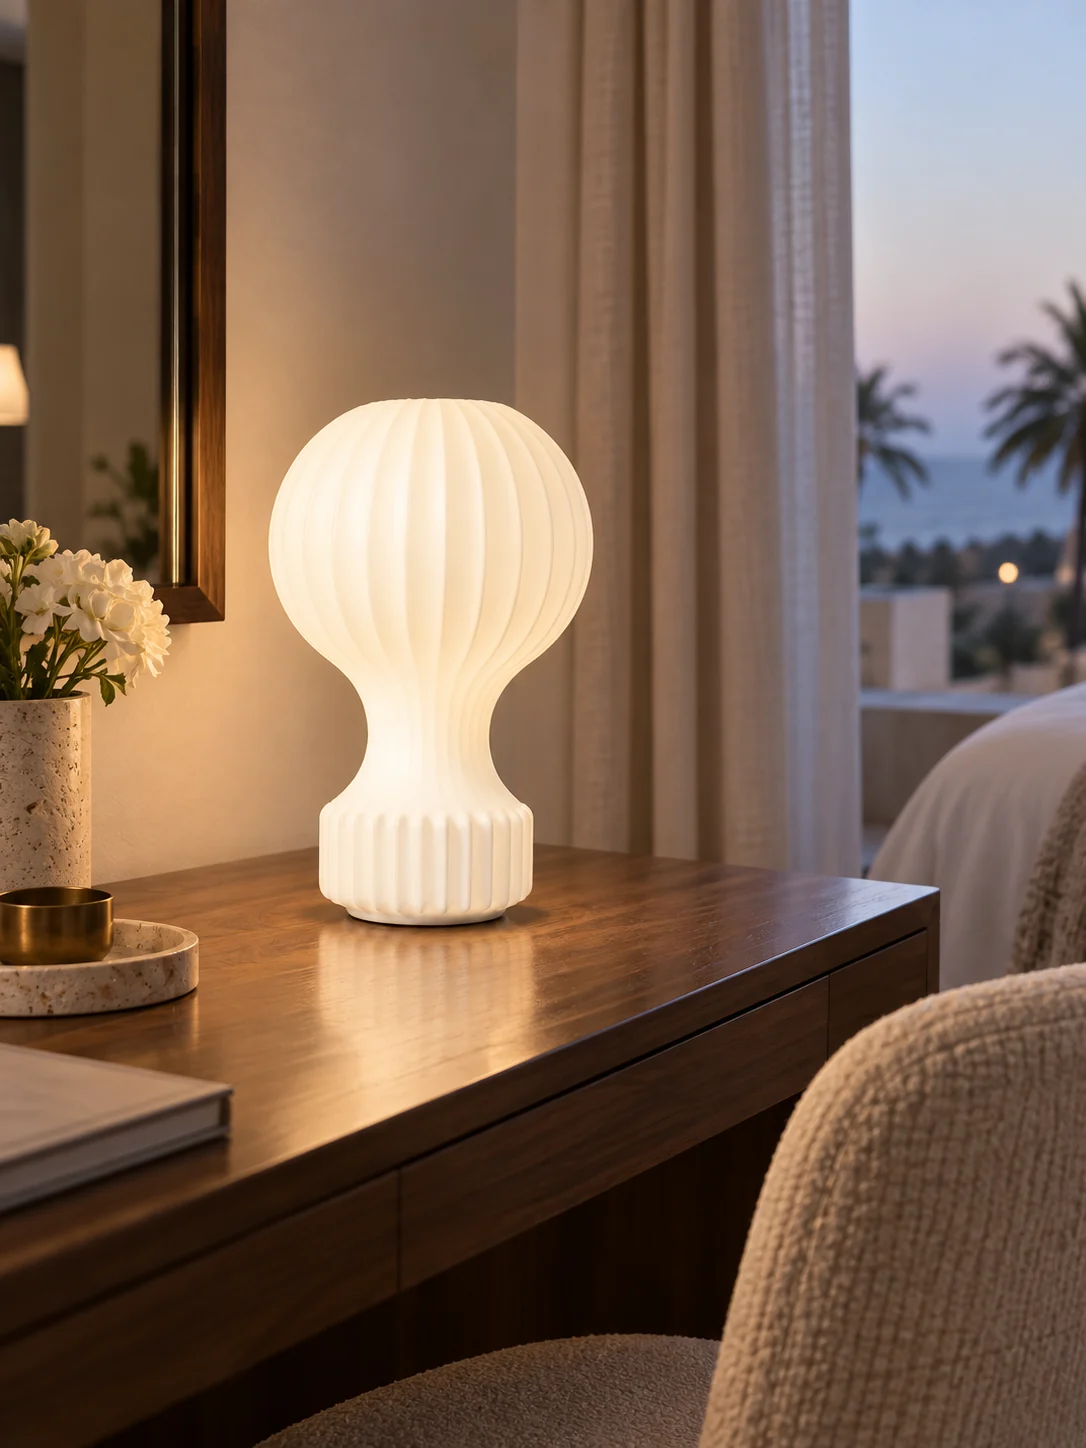 Soft white forms
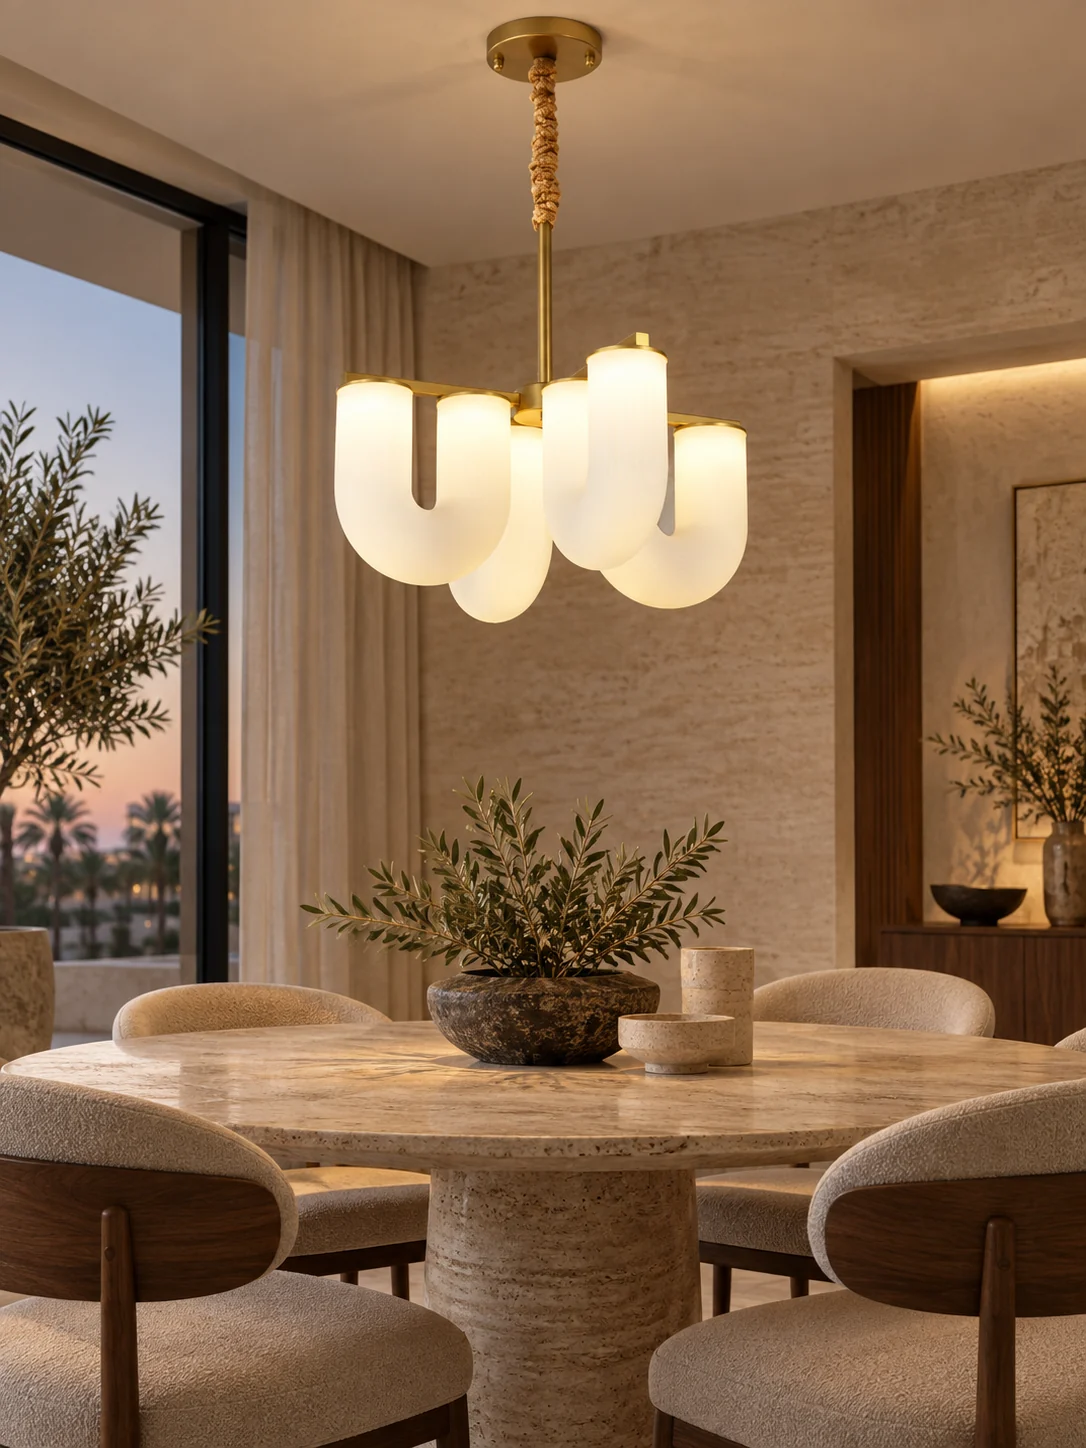 Warm metallic details
For project-specific requests, begin with a model reference and the intended use. Feasibility, finish and technical changes need direct confirmation.
Model, quantity, destination and room context.
Ask for current dimensions and electrical data.
Agree the documented configuration before purchase.
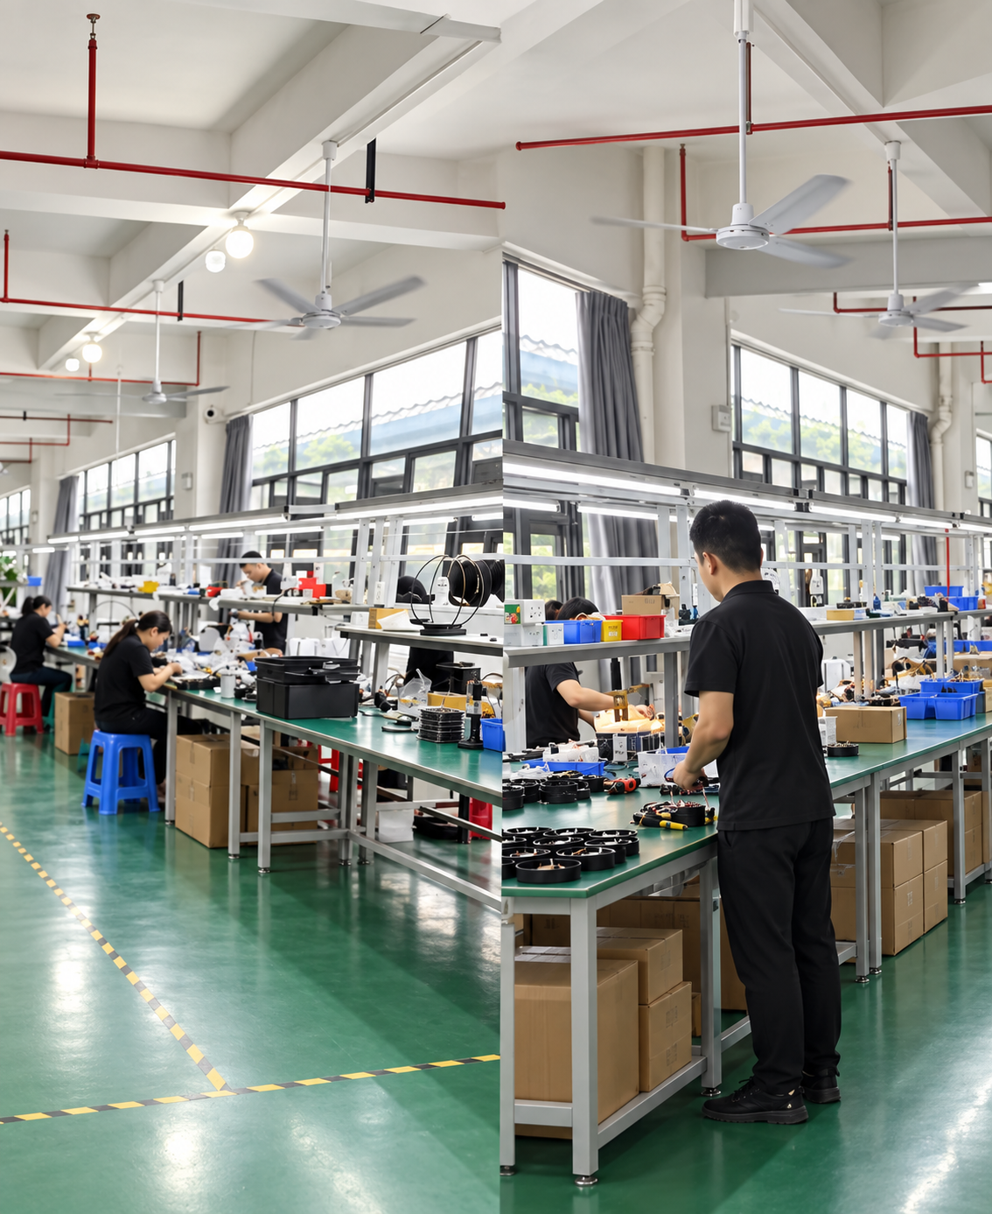
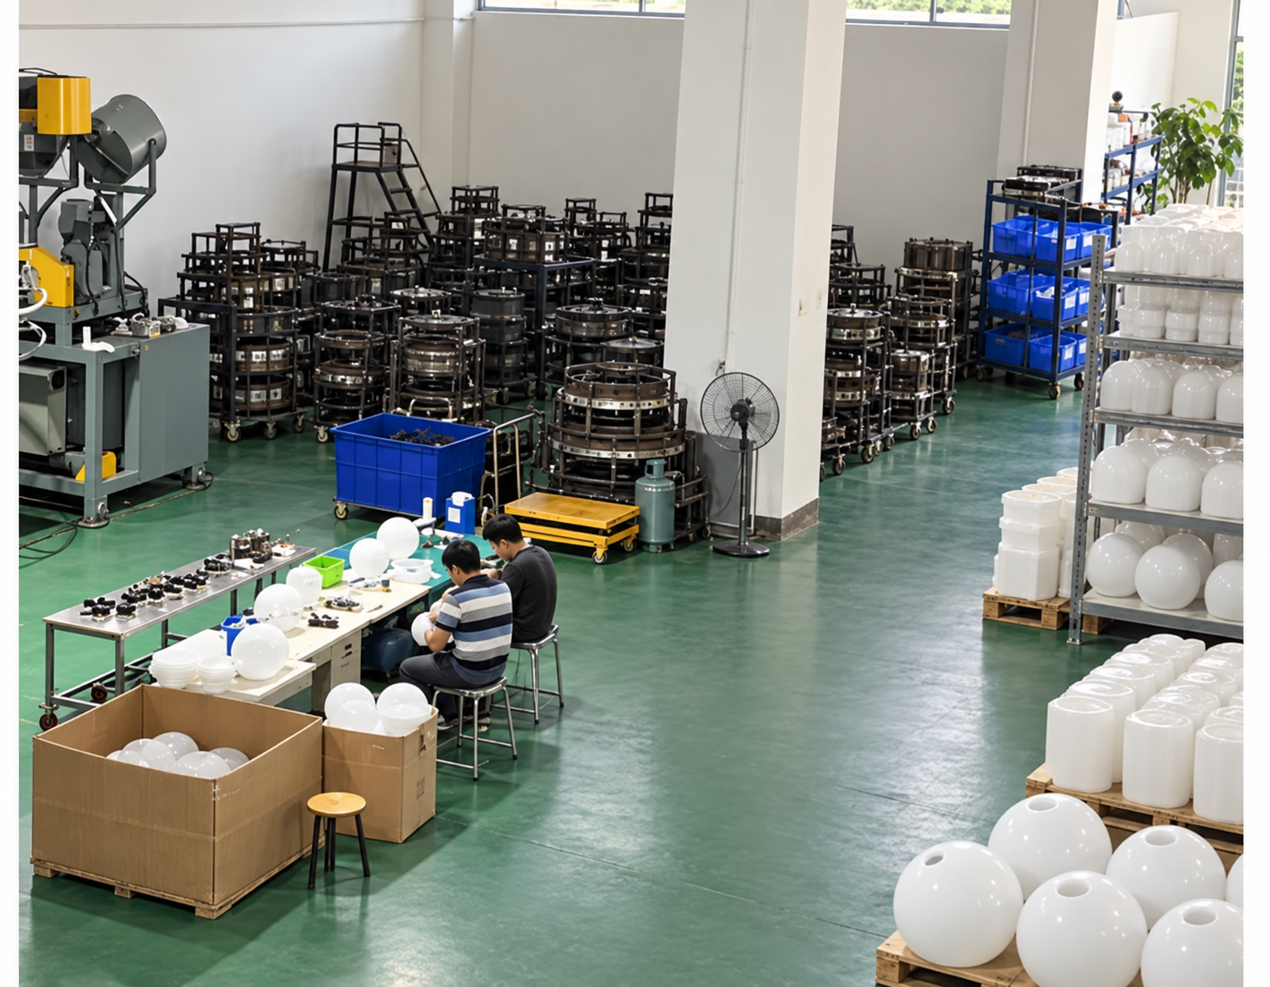
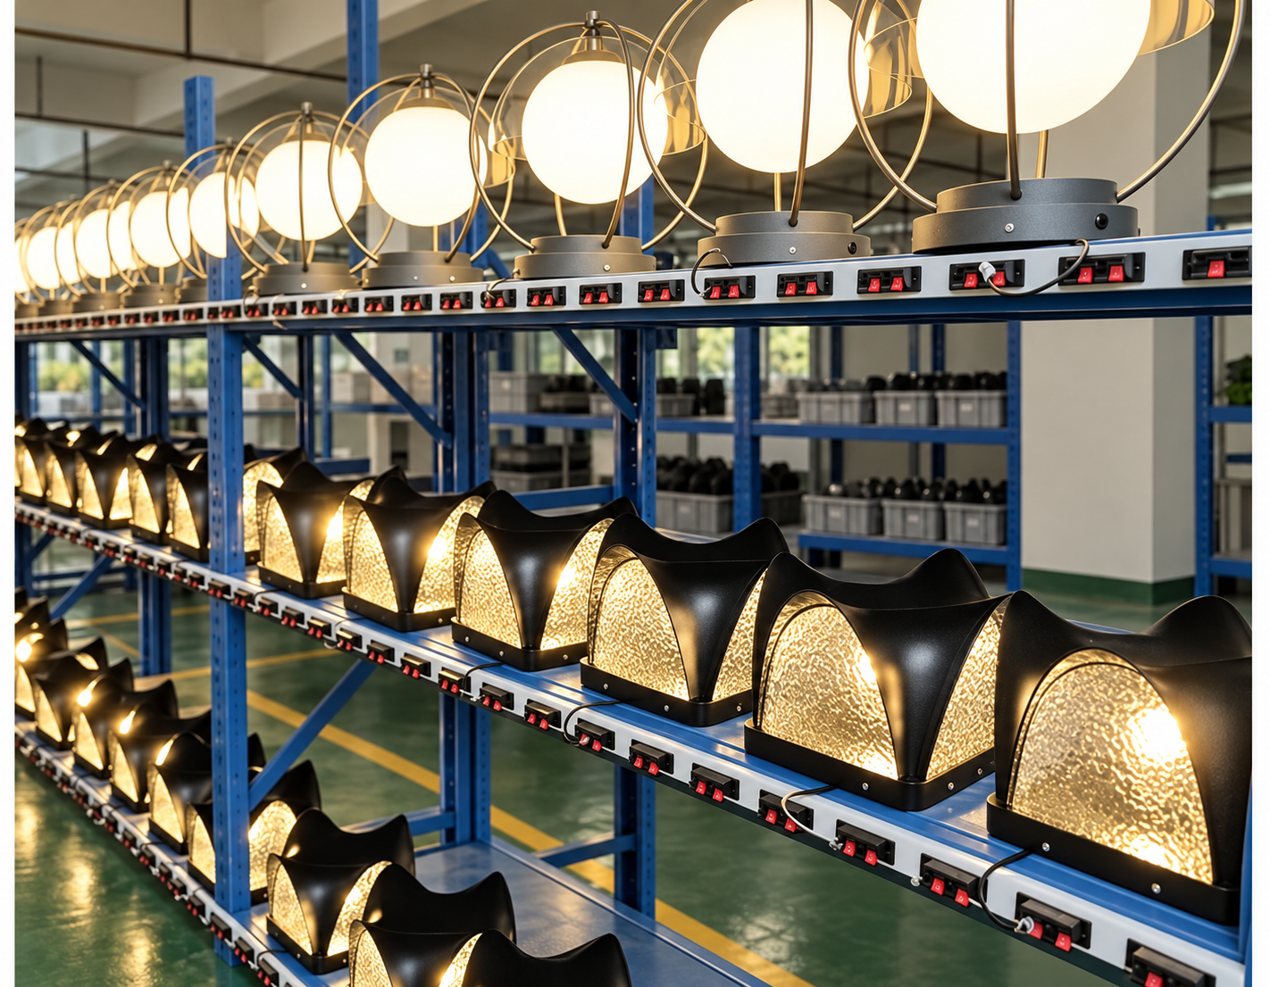
INSPRING's public factory gallery shows four stages: assembly, component preparation, packed goods and lighting tests. Confirm the manufacturing and quality records for a specific SEE MOON order separately.
Request supporting documentsImages from the INSPRING factory gallery. View original source ↗

The complete catalogue is available here. Model-specific data sheets, drawings and certificates must be requested and checked separately.
No certification claim is published here without a corresponding document. Ask for the current evidence covering your selected model and market.
Request model evidenceChoose a model or describe your space. We will prepare a clear inquiry you can share with the SEE MOON team.
Direct online sending will be available when an official contact channel is connected.